AJC Joinery & Son · Project portfolio

Modern Kitchen, Utility Room & Media Wall

Follow the transformation from the initial preparation to installed cabinetry, a matching utility room and bespoke feature joinery.

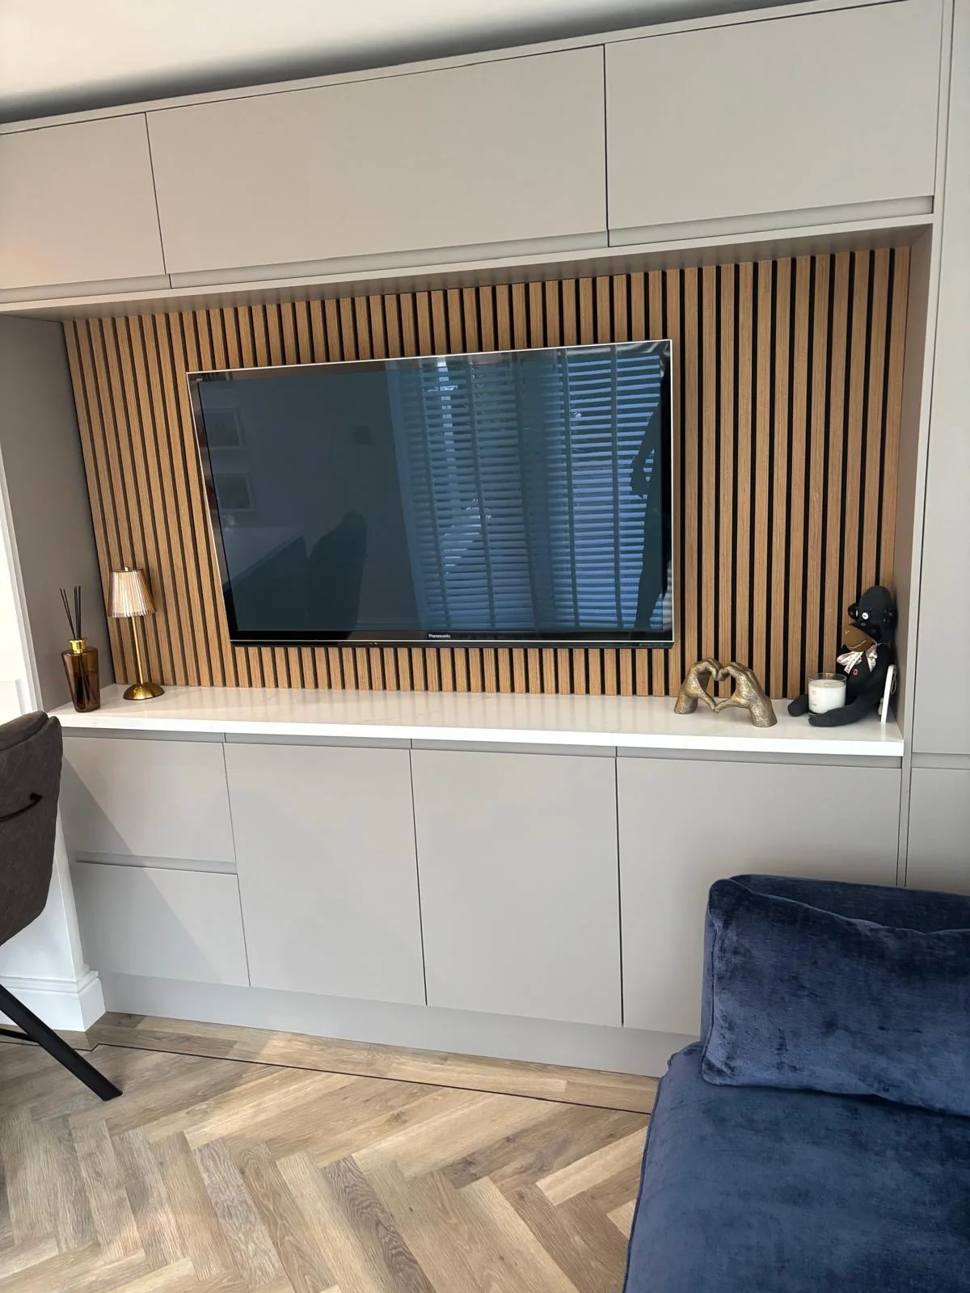
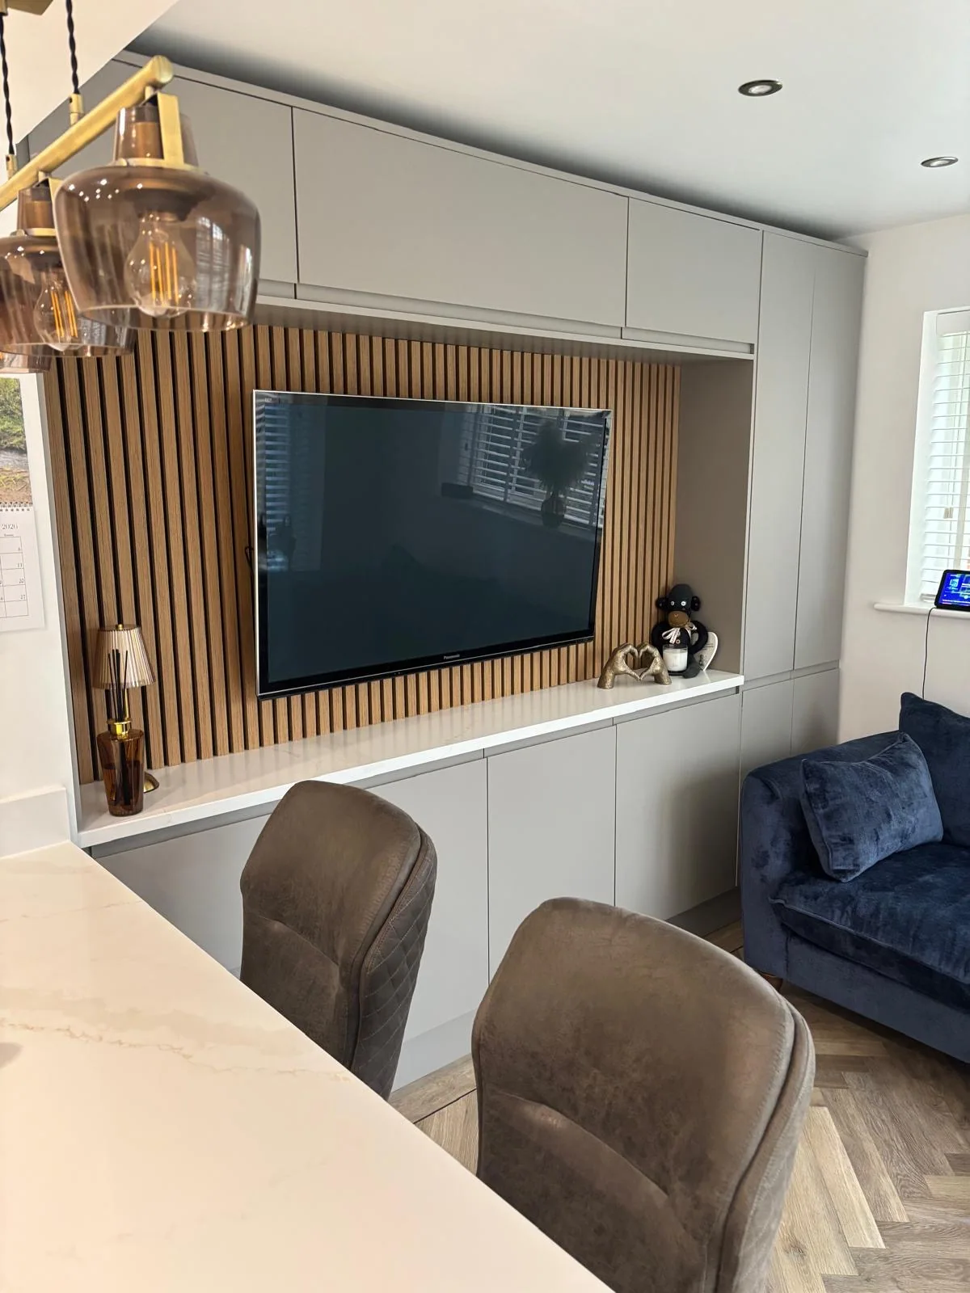
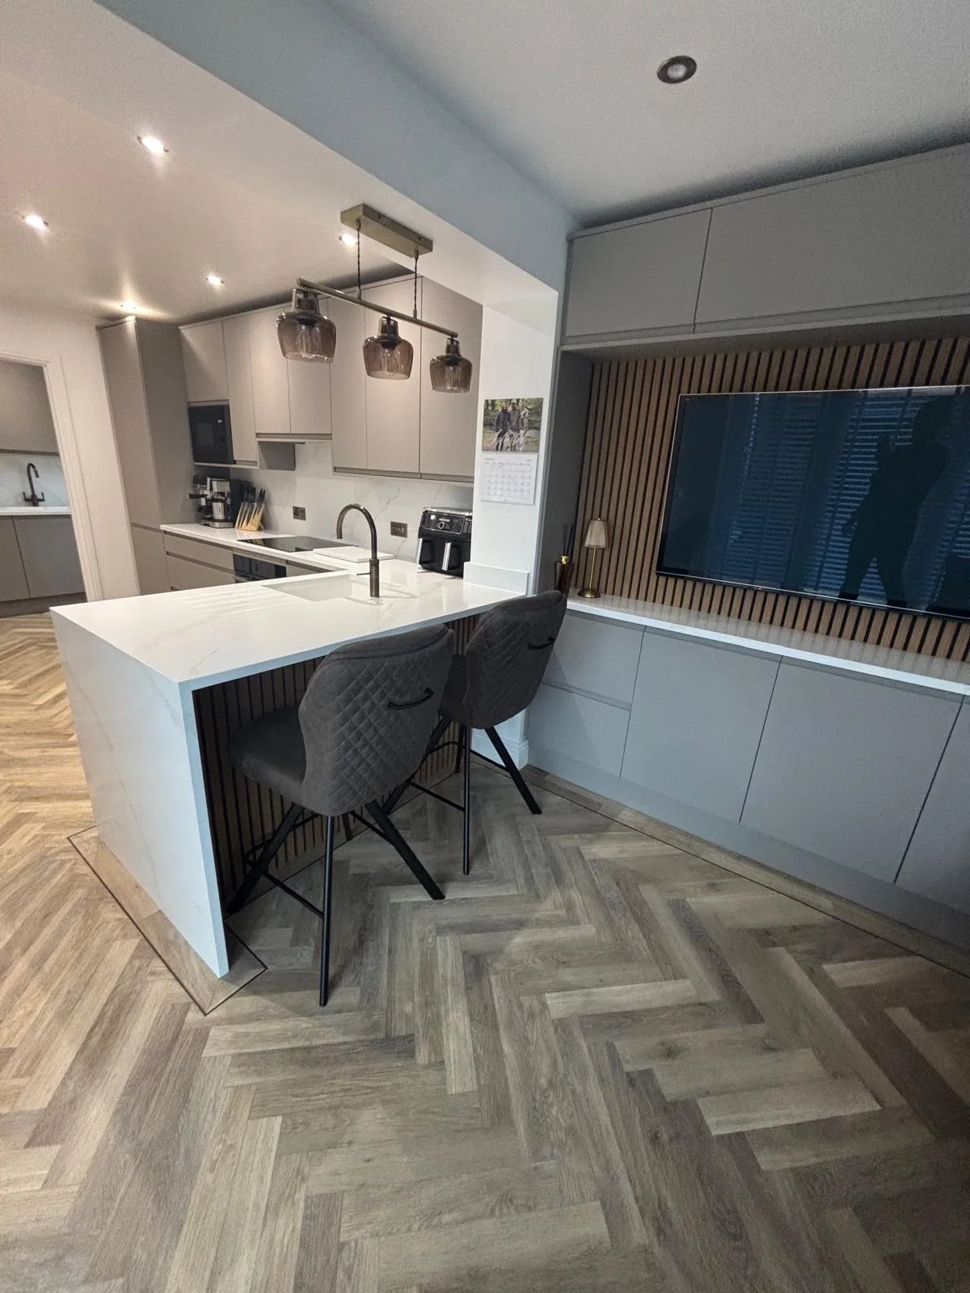
AJC Joinery & Son fitted the kitchen units, matching utility room cabinetry, bespoke media wall and decorative timber panelling. The finished photographs also show worktops and flooring installed by other companies. The sequence documents the joinery installation and completed space.

← Back to all projects
Project gallery

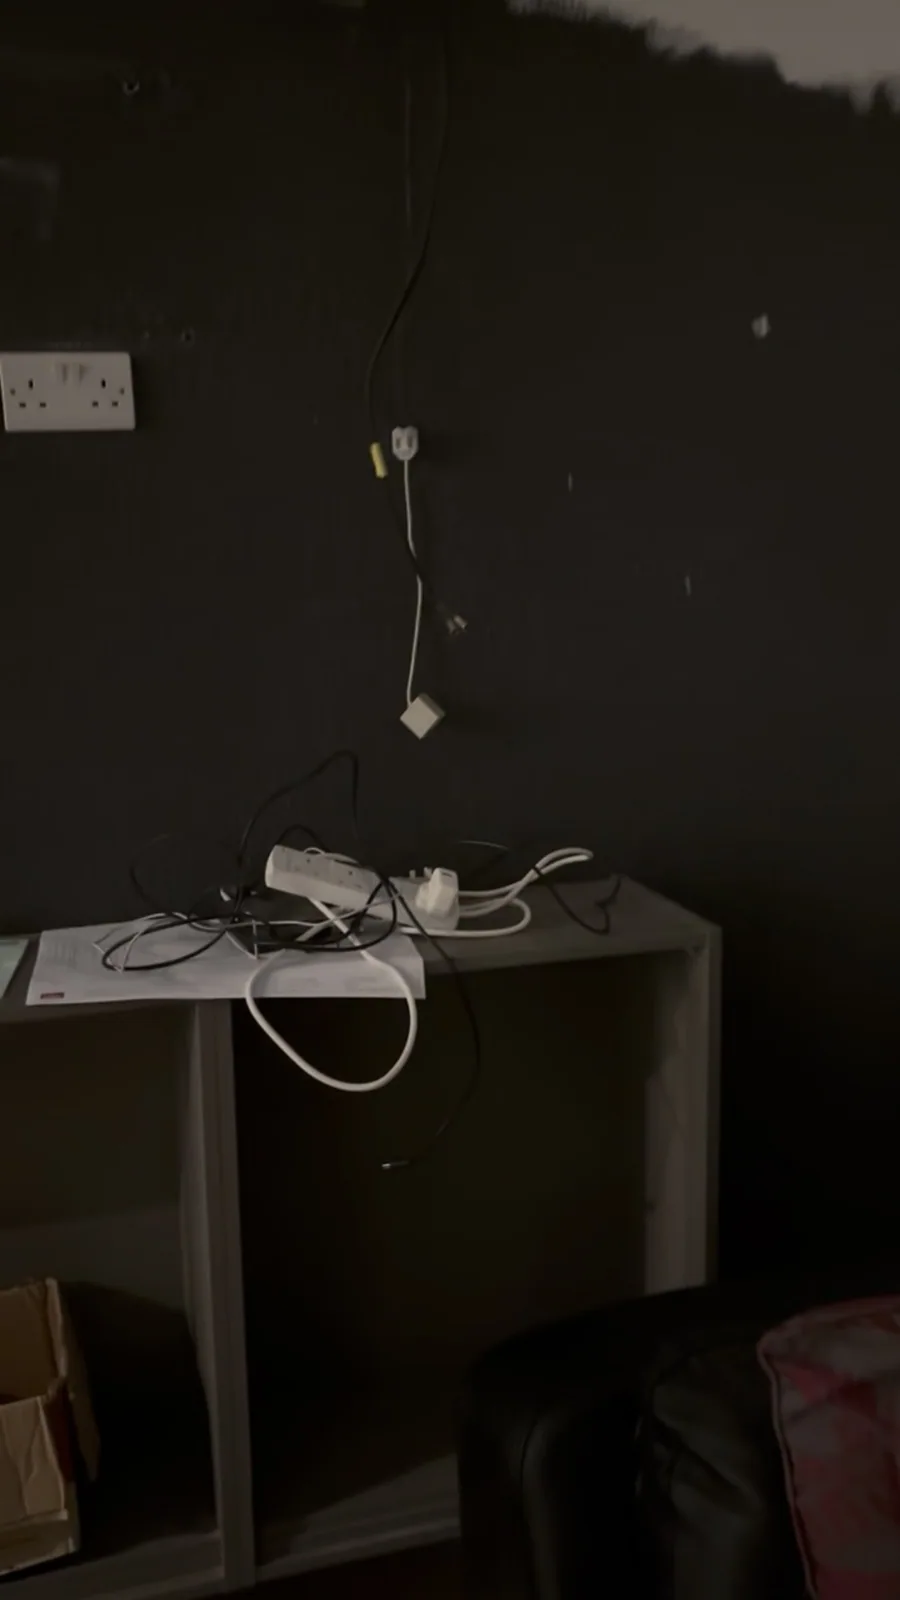
Before

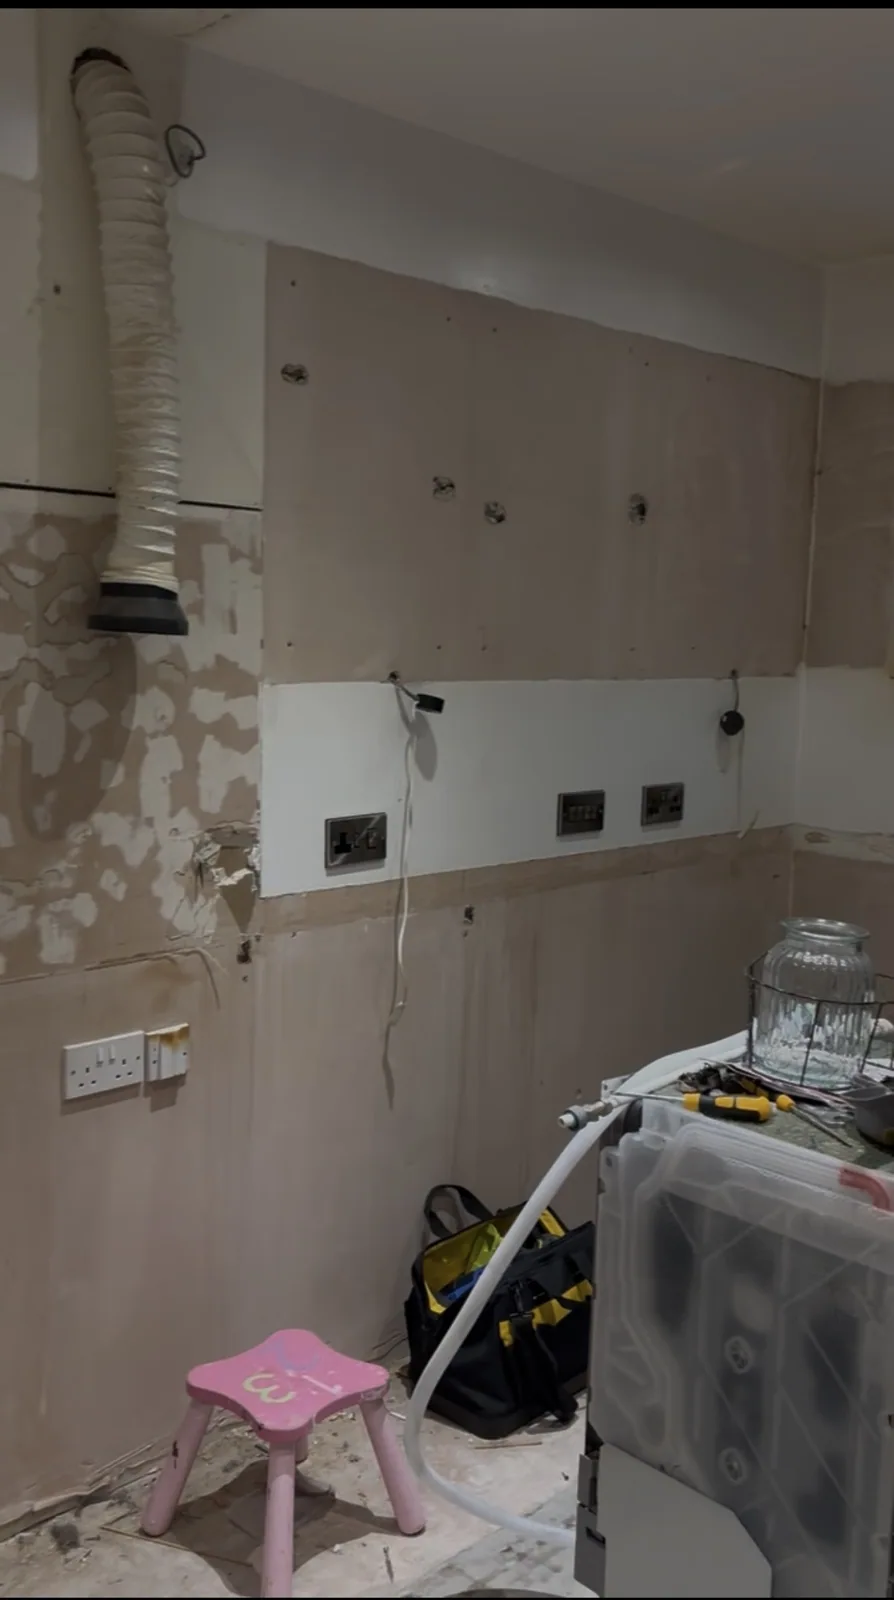
Kitchen after removal of the original units
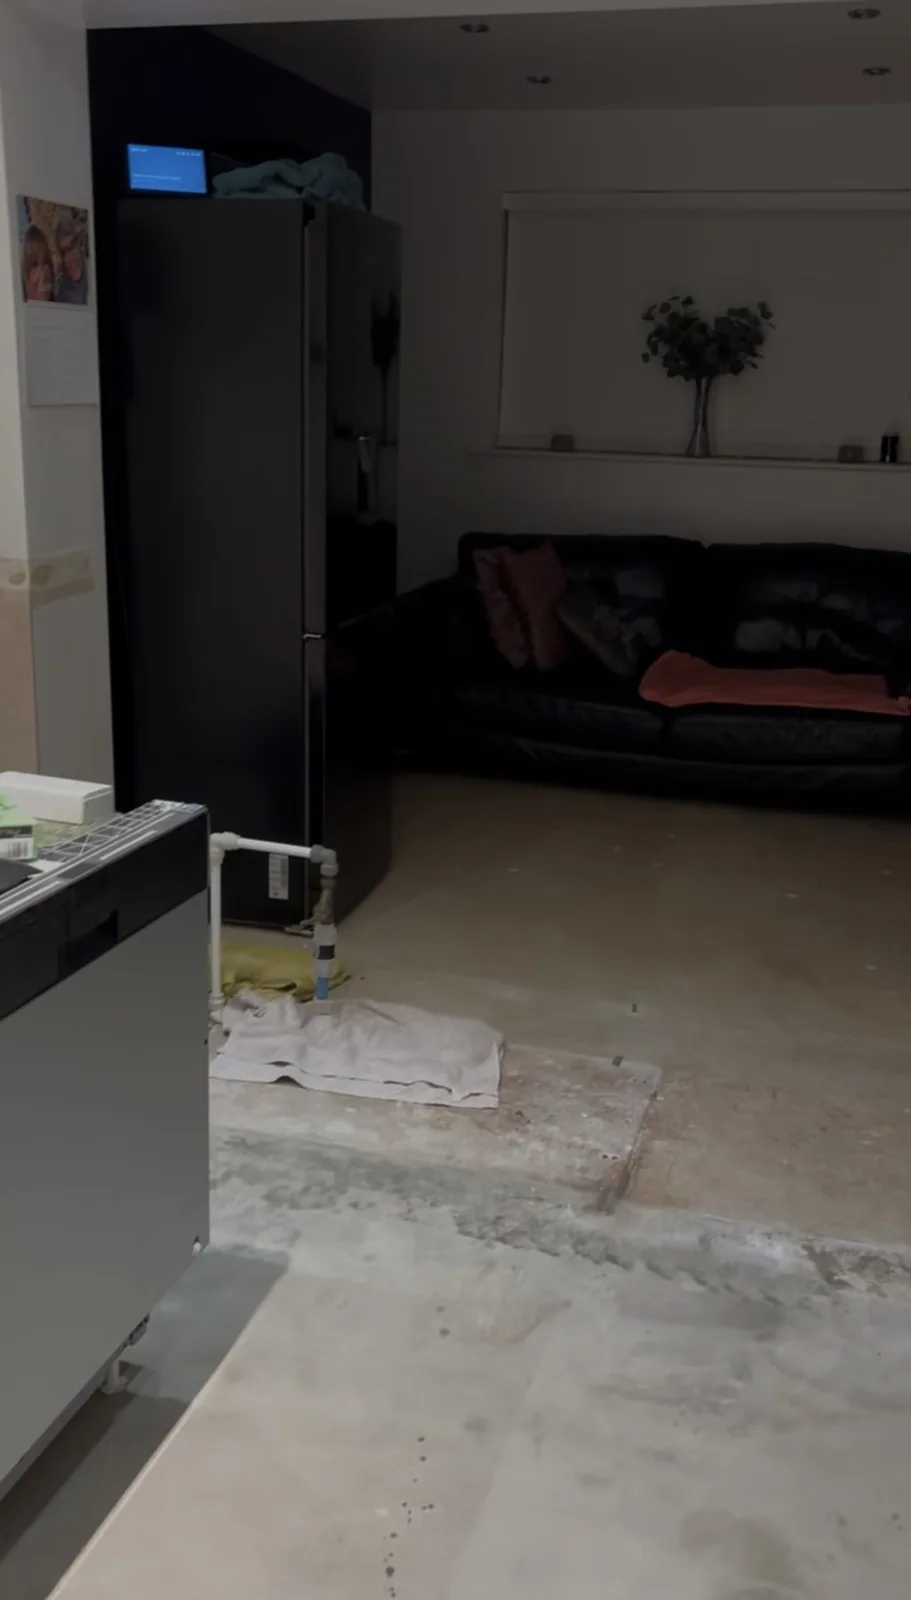
Opening into the adjoining living space
Project gallery

During

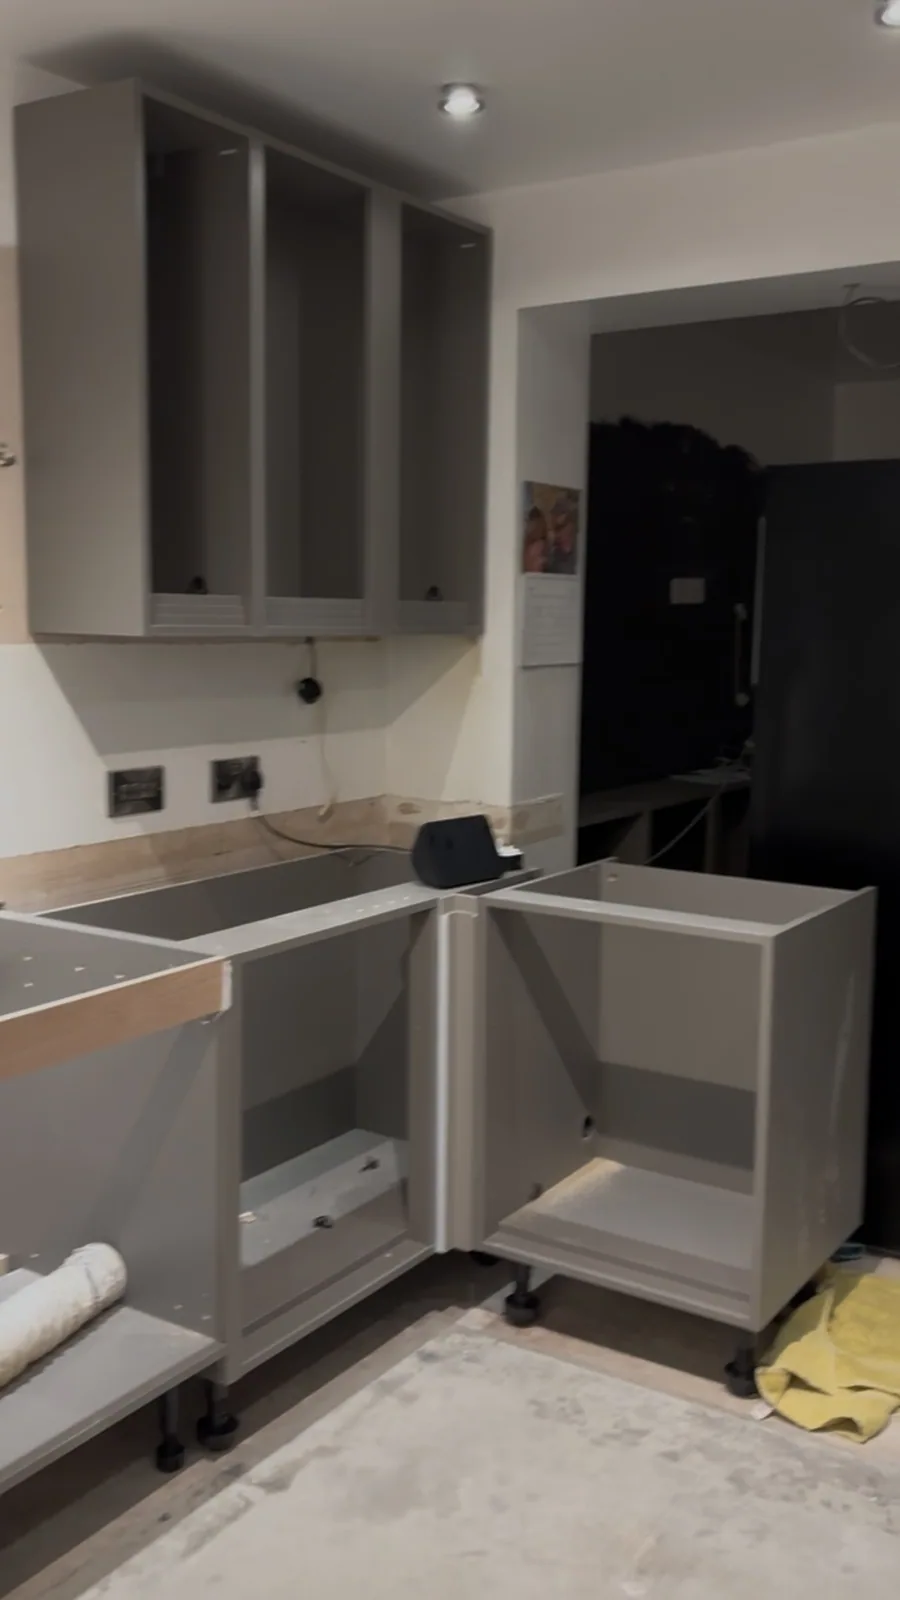
Kitchen cabinets being fitted
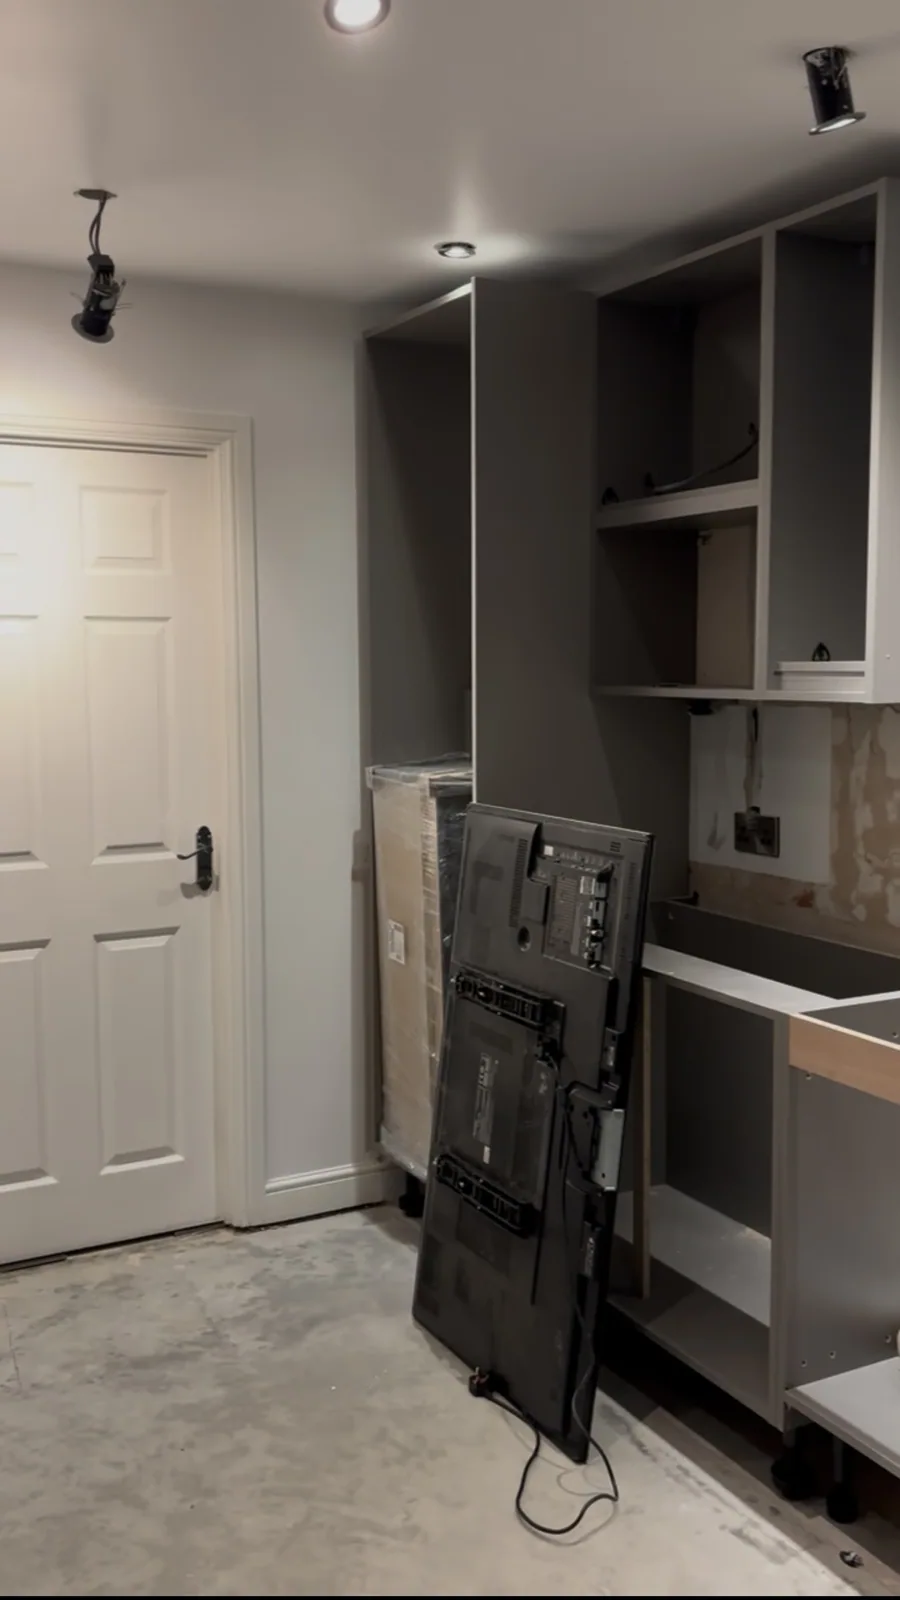
Tall cabinetry and appliance housings in progress
Media wall cabinetry in progress
Project gallery

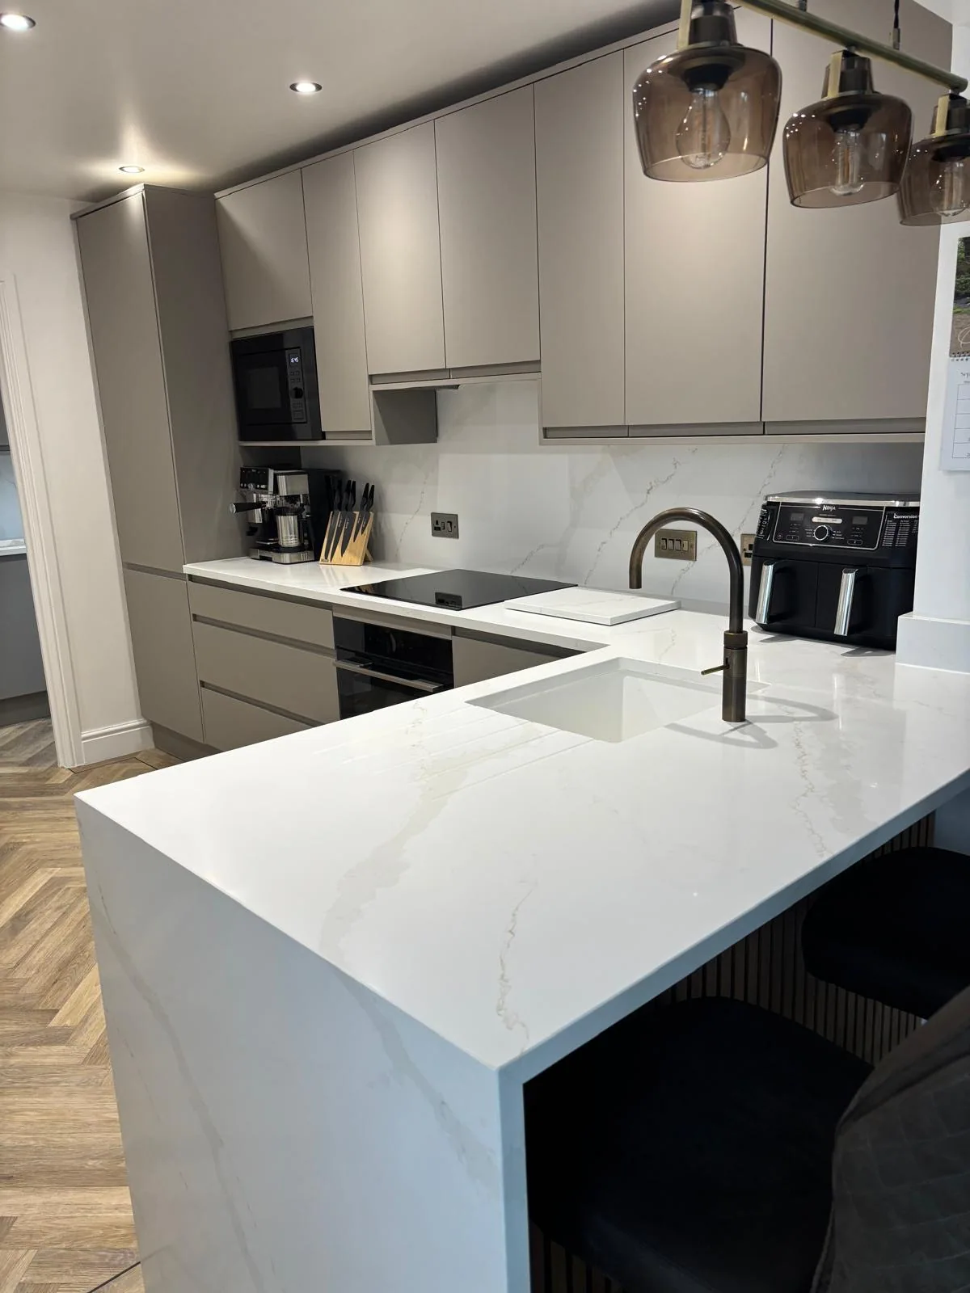
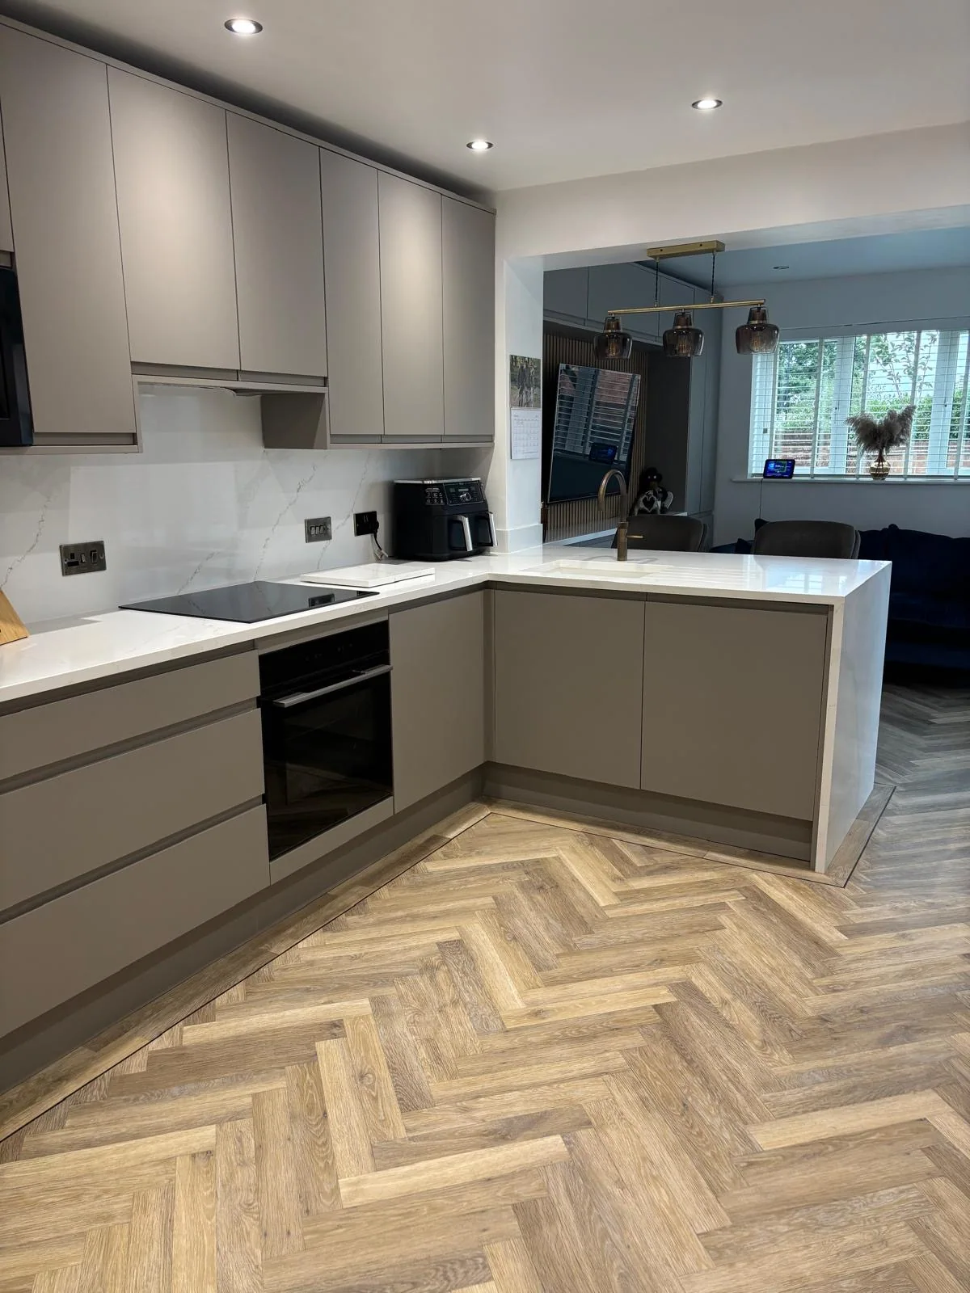
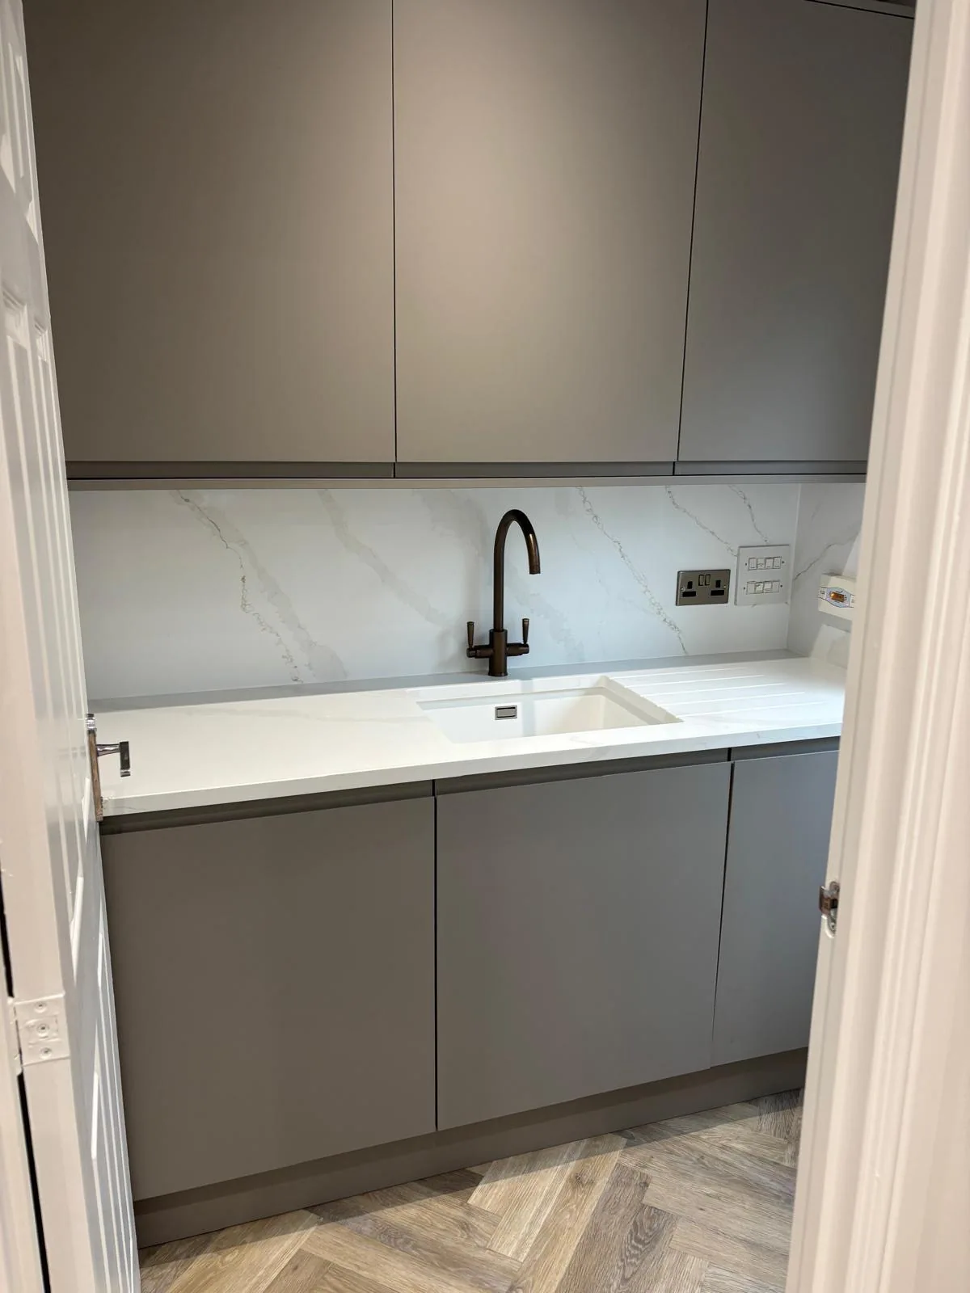
After

Completed kitchen and island
Finished kitchen showing cabinetry
Finished utility room
Media wall and decorative timber panelling
Finished media wall from kitchen area
Finished island and media wall

Discuss your own project

Based in Sheffield and working across surrounding areas.